
New Construction - Golf Course - Primary on Main
Address
21561 N Ranch View Dr, Rathdrum, ID
Price
$ 2,199,000
Property Attributes
- ID#20262037
- TypeSingle Family
- Listing Status Pending
- CountyKOOTENAI
- CityRathdrum
- AreaRathdrum
- Zip83858
- StyleSingle Family Residence
- Year Built2026
- Taxes$ 12
- Price$ 2,199,000
- Bedrooms3
- Full Bathrooms3
- Half Bathrooms0
- Sqr Footage3640
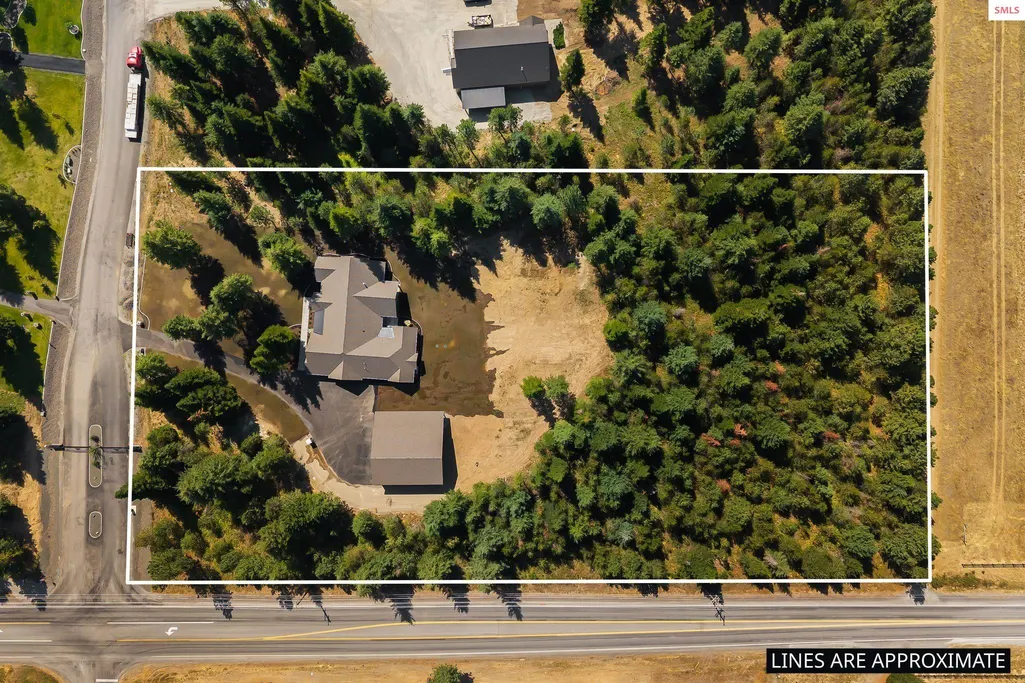
- Lot Size4.51 Acres
Data Source:
Selkirk Association of REALTORS® (SAR)
Property Description
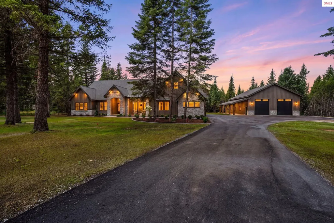
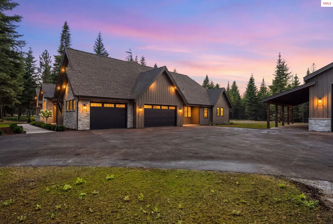
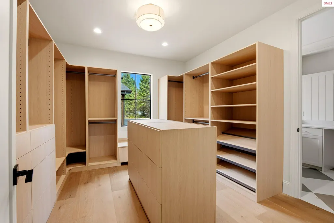
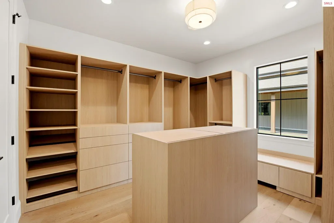
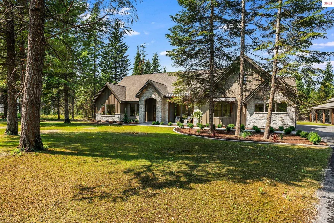
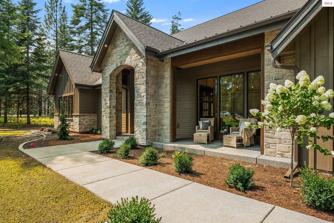
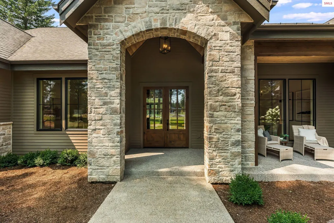
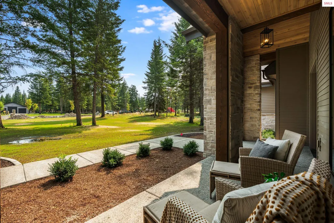
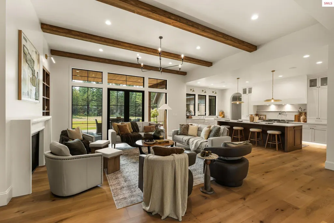
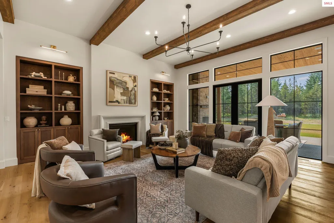
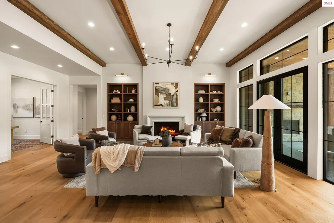
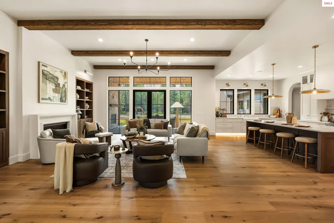
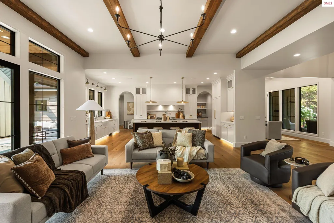
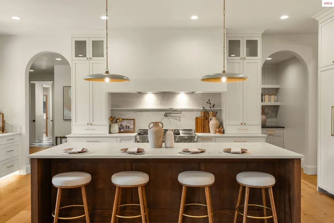
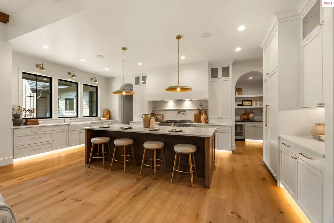
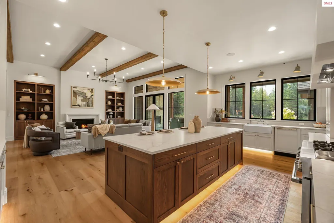
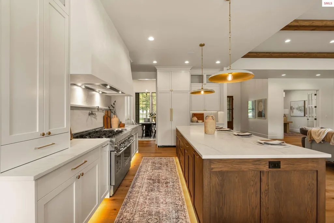
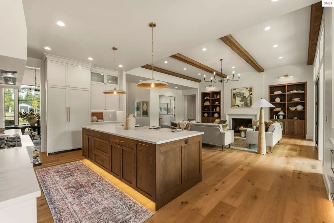
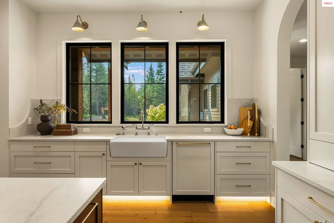
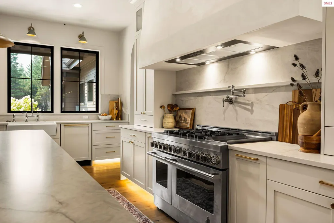
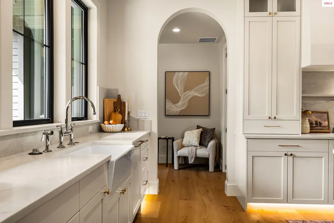
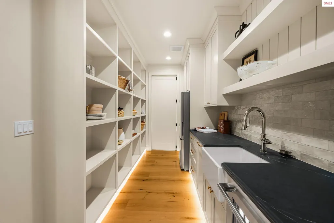
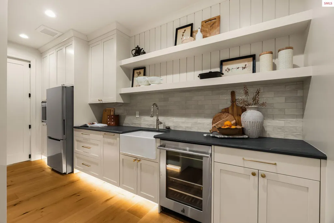
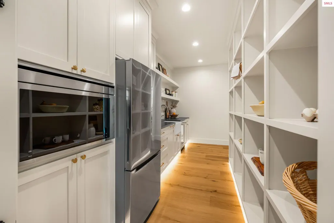
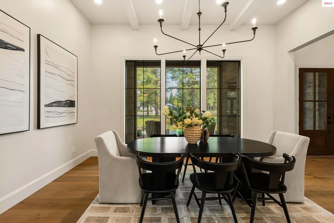
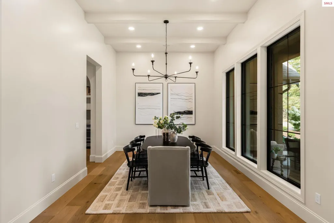
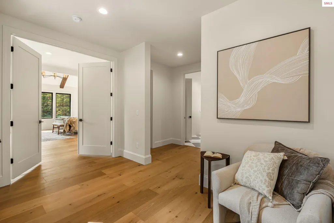
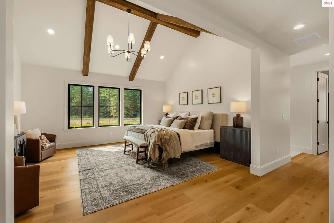
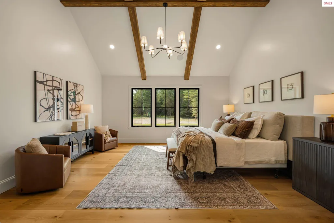
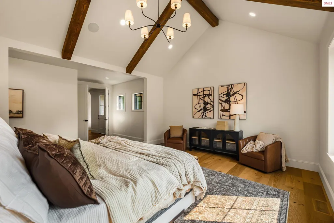
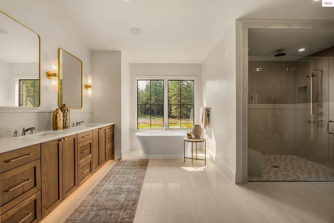
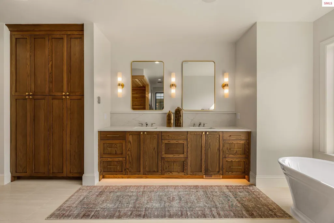
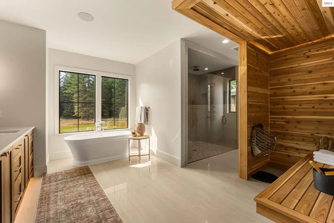
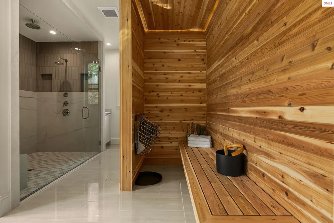
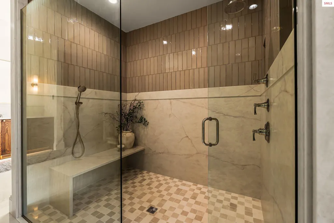
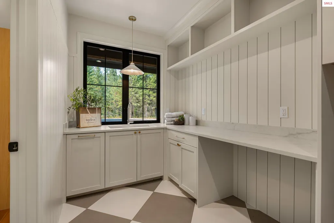
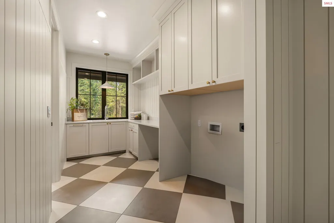
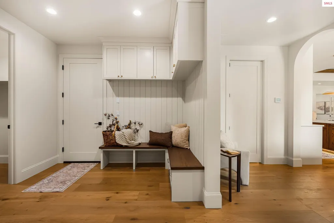
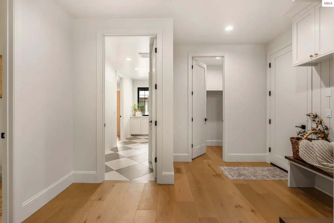
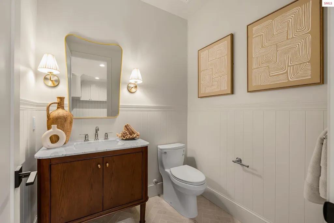
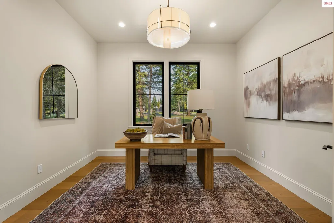
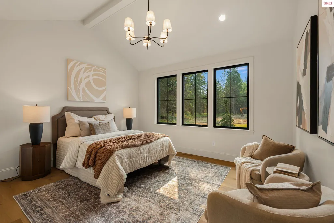
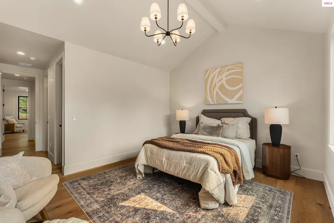
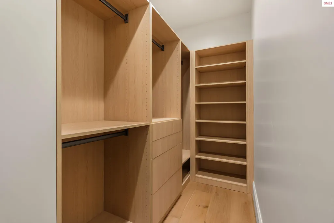
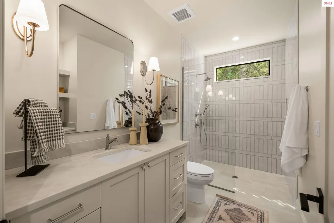
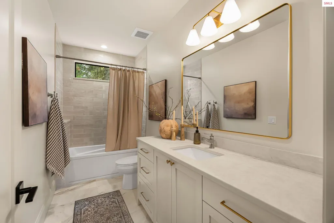
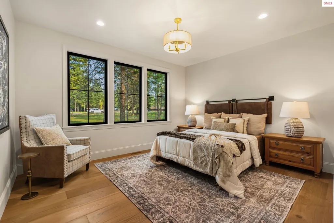
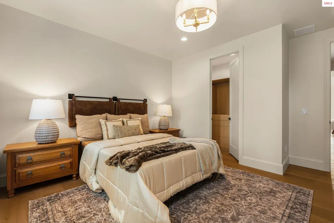
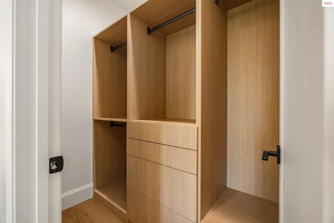
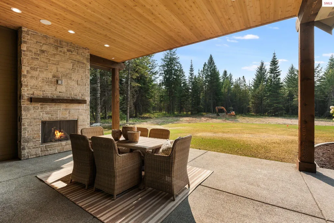
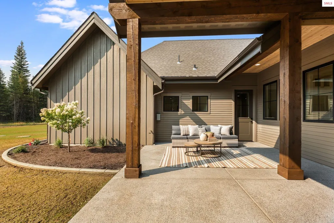
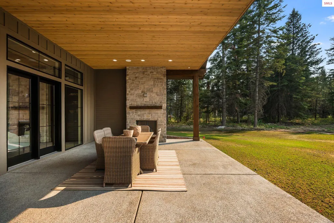
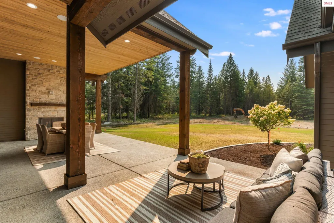
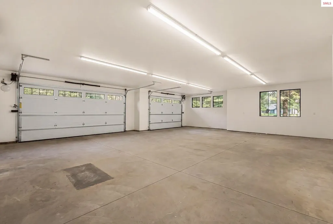
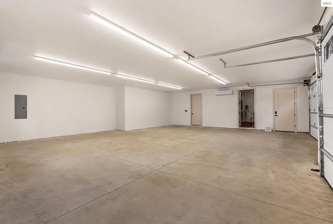
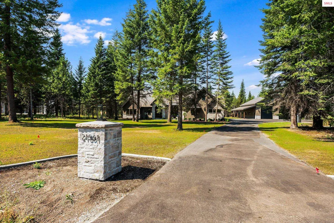
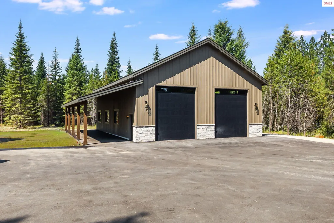
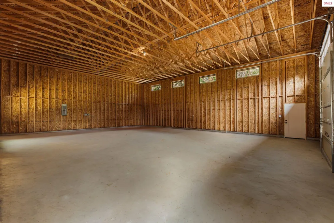
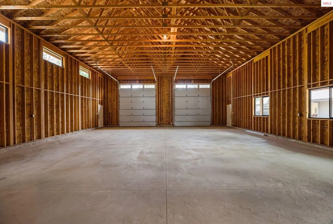
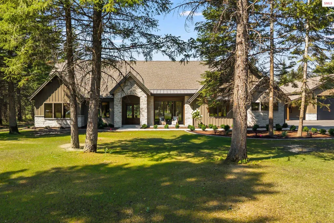
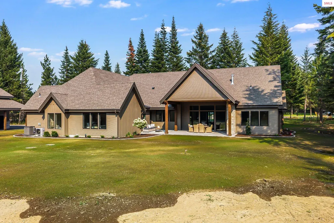
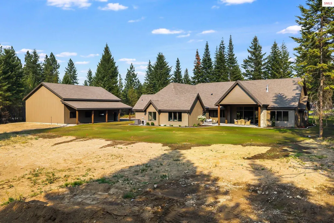
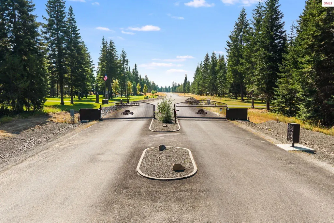
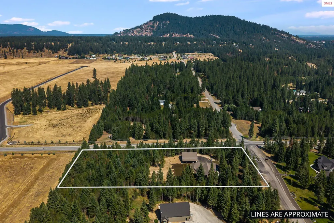
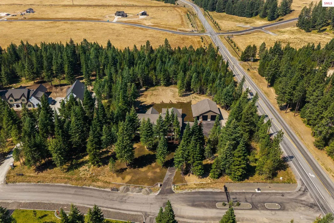
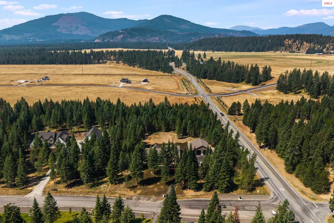
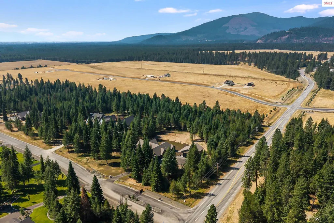
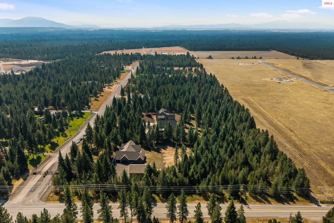
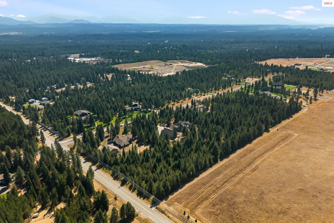
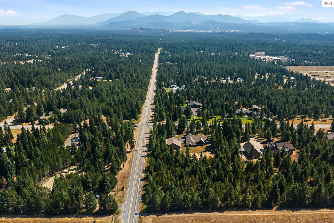
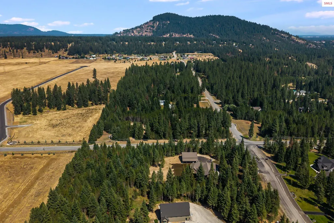
Set on nearly 5 private acres within the gated community of Humbird Acres, this custom-built 3,630-square-foot estate offers three bedrooms plus a dedicated office and 3.5 bathrooms in a curated single-level design, where soaring 12' ceilings set the stage for exquisite finishes, from exposed wood beams to custom iron detailing; the primary suite is a private sanctuary, with vaulted ceilings, a gracious French door entry, and a bespoke closet with a center island, while the spa-inspired ensuite features a cedar-and-glass sauna, heated porcelain flooring, a freestanding soaking tub, and a curbless walk-in shower with three rain showerheads; the chef's kitchen is exquisitely appointed with a full suite of built-in JennAir appliances, a 48'' gas range with pot filler, an oversized plaster hood, a farmhouse fireclay sink, and a 10' x 4' center island, flowing into an elegant butler's pantry with its own refrigerator and wine fridge; further luxuries include a vaulted junior suite, a private office, a spa-style guest bath, a laundry room, and whole-home audio and security wiring, while outside, manicured, irrigated grounds and a forested privacy buffer surround the home, complemented by an oversized 3-car garage and a 40' x 50' detached shop with RV bays and utility hook-ups; moments from Twin Lakes Golf Course, with easy access to golf, boating, fishing, and downtown Rathdrum's shops, dining, and top-rated Lakeland schools, this estate delivers the very best of North Idaho living.
| Elementary School | Middle School | High School |
|---|---|---|
| Twin Lake Elementary | Lakeland Middle School | Lakeland Senior High |
| Price History | |
|---|---|
| 8/14/2026 | Listed $2,199,000 |
General Features
| Sewer | Septic Tank |
|---|---|
| Heating | Electric,Fireplace(s),Forced Air,Natural Gas |
| Cooling | Central Air |
| Utilities | Electricity Connected,Natural Gas Connected,Phone Connected,Cable Connected |
| Roof | Composition |
| Appliances | Built In Microwave,Convection Oven,Dishwasher,Disposal,Double Oven,Range Hood,Range/Oven,Refrigerator,Wine Cooler,Tankless Water Heater |
| HOA Fee | 750 |
| Patio/Porch Features | Covered Patio,Patio |
| Security Features | Security System,Fire Sprinkler System |
| Construction Materials | Frame,Wood Siding,See Remarks |
| Year Built | 2026 |
| Property Subtype | Single Family Residence |
| Tax Year | 2025 |
| Community Features | Gated |
| Accessibility | Roll-in Shower |
| Assoc Fee Paid Per | Annually |
| County | Kootenai |
| Property Type | Residential |
| HOA | Yes |
| Garage Y/N | Yes |
| Other Structures | Workshop |
| Status | Pending |
| Directions | HWY 95 North - Exit 439 HWY 53 - right on N Ramsey Rd - Left on W Scarcello Rd - Left on N Ranch View Dr - House is first on the right. |
| High School | Lakeland Senior High |
| City | Rathdrum |
| Zoning Description | Rural |
| Carport Y/N | No |
| Elementary School | Twin Lake Elementary |
| Tax Annual Amount | 12 |
| Middle/Junior High School | Lakeland Middle School |
| Property Condition | New Construction |
| Standard Status | Pending |
Interior Features
| Interior Amenities | Bonus,Formal Dining,Entrance Foyer,Gourmet Kitchen,Great Room,Master Suite,Walk-In Closet(s),Special Rooms (See Remarks),Sauna,Utility Room,High Speed Internet,Wired for Sound,Insulated,Main Floor Ut |
|---|---|
| Basement | None |
| Flooring | Wood |
| Total Fireplaces | 2 |
| Fireplace Features | Outside,Built In Fireplace,Glass Doors,Gas,2 Fireplaces |
| Window Features | Double Pane Windows |
| Fireplace Y/N | Yes |
| Above Grade Finished Area | 3640 |
| Laundry Features | Laundry Room,Main Level |
| Total Bedrooms | 3 |
| Main Level Bedrooms | 3 |
| Main Level Bathrooms | 3 |
| Total Baths | 3 |
Exterior Features
| Exterior Amenities | RV Hookup |
|---|---|
| Parking Features | 3+ Car Attached,Double Doors,Electricity,Heated Garage,Insulated,RV Access/Parking,Workshop in Garage,RV / Boat Garage,Enclosed,Heated |
| Lot Features | 5 to 10 Miles to City/Town,1 Mile or Less to County Road,Cul-De-Sac,Landscaped,Level,Sprinklers,Surveyed,Timber,Wooded,Mature Trees |
| Water Source | Well |
| Total Parking | 3 |
| Foundation Details | Crawl Space |
| Building Area Total | 3640 |
| Lot Size Acres | 4.51 |
| Road Surface Type | Paved |
| Waterfront Y/N | No |
| Door Features | French Doors |
| Road Frontage Type | Private Road |
Amenities
- Foreclosure
- Views
- Short Sale
- New Construction
- Adult 55+
- Lease To Own
- No HOA Fees
- Furnished
- Primary On Main
- Air Conditioning
- Seller Finance
- Green
- Fixer Upper
- Horse
- Golf
- Fireplace
- Deck
- Garage
- Basement
- Pool
Property vs Single Family Average in 83858
Price
Year Built
Visits
 Spokane Association of REALTORS® All information deemed reliable but not guaranteed. All properties are subject to prior sale, change or withdrawal. Neither listing broker(s) or information provider(s) shall be responsible for any typographical errors, misinformation, misprints and shall be held totally harmless. Listing(s) information is provided for consumer's personal, non-commercial use and may not be used for any purpose other than to identify prospective properties consumers may be interested in purchasing. The data relating to real estate for sale on this website comes in part from the Internet Data Exchange program of the Multiple Listing Service. Real estate listings held by brokerage firms other than Silvercreek Realty Group - North Idaho may be marked with the Internet Data Exchange logo and detailed information about those properties will include the name of the listing broker(s) when required by the MLS. Copyright ©2026 All rights reserved.
Last Updated: September 19, 2026 5:33 AM UTC
Spokane Association of REALTORS® All information deemed reliable but not guaranteed. All properties are subject to prior sale, change or withdrawal. Neither listing broker(s) or information provider(s) shall be responsible for any typographical errors, misinformation, misprints and shall be held totally harmless. Listing(s) information is provided for consumer's personal, non-commercial use and may not be used for any purpose other than to identify prospective properties consumers may be interested in purchasing. The data relating to real estate for sale on this website comes in part from the Internet Data Exchange program of the Multiple Listing Service. Real estate listings held by brokerage firms other than Silvercreek Realty Group - North Idaho may be marked with the Internet Data Exchange logo and detailed information about those properties will include the name of the listing broker(s) when required by the MLS. Copyright ©2026 All rights reserved.
Last Updated: September 19, 2026 5:33 AM UTC
 All information is subject to change, is deemed reliable but is not guaranteed, and should be independently verified.The information being provided is for consumers' personal, non-commercial use and may not be used for any otherpurpose other than to identify prospective properties consumers may be interested in purchasing. Copyright ® 2026, Montana Regional Multiple Listing Service, Inc. (MRMLS) and FBS. All Rights Reserved.
 Coeur d'AleneAssociation of REALTORS® All information deemed reliable but not guaranteed. All properties are subject to prior sale, change or withdrawal. Neither listing broker(s) or information provider(s) shall be responsible for any typographical errors, misinformation, misprints and shall be held totally harmless. Listing(s) information is provided for consumer's personal, non-commercial use and may not be used for any purpose other than to identify prospective properties consumers may be

